<-- style PDP --> 376 Silverbirch Boulevard, Mount Hope - Single Family Residence for sale for $569,500
  • new
  • for sale

376 Silverbirch Boulevard

Mount Hope, ON, L0R 1W0 - Mount Hope Municipal

$569,500

  • Neighbourhood

    Mount Hope Municipal

  • Major Intersection

  • Listed Since: 3 day(s)

  • Last update: today

Overview

  • Property Type

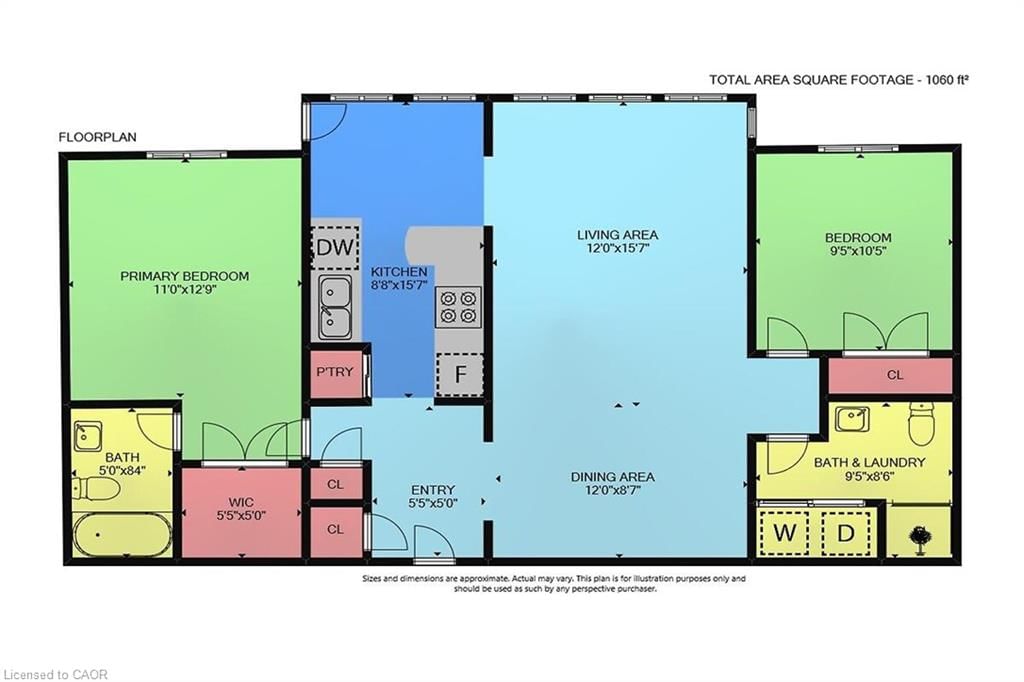
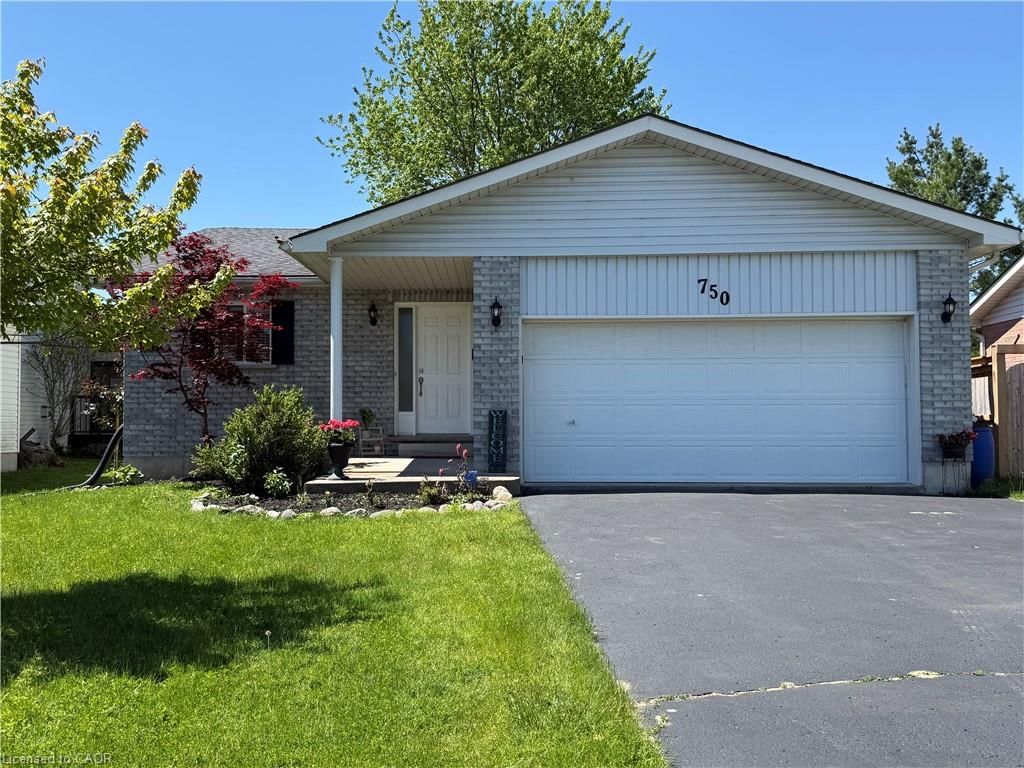
    Single Family Residence, Bungalow

  • Bedrooms

    2 + 0

  • Bathrooms

    2

  • Square Feet

    1060

  • Exposure

    South

  • Total Parking

    2 (1 null Garage)

  • Maintenance

    $699

  • Taxes

    $4,251.88 (2026)

  • Balcony

    n/a

Property Description

Property description for 376 Silverbirch Boulevard, Mount Hope

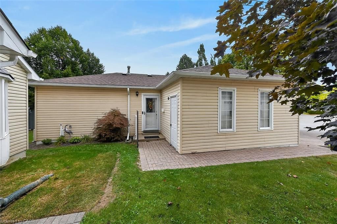
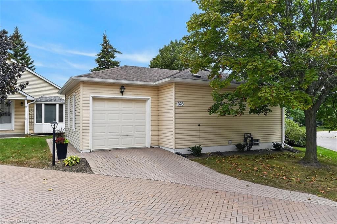
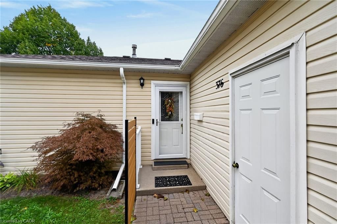
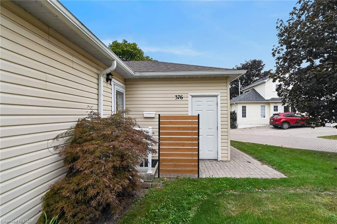
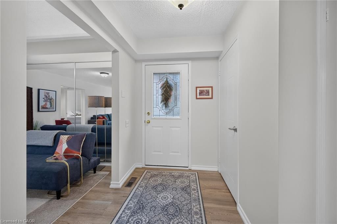
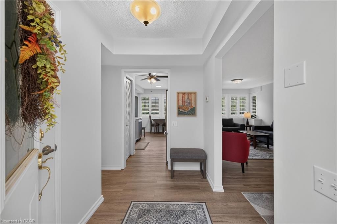
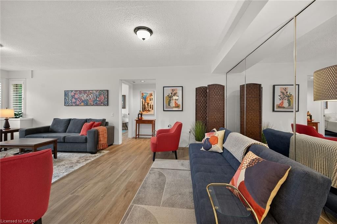
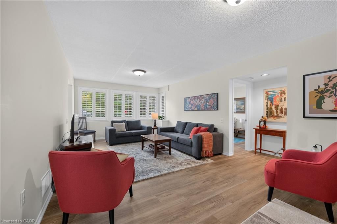
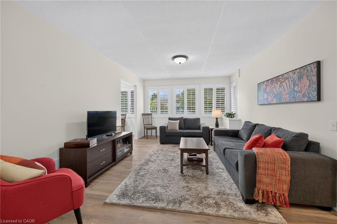
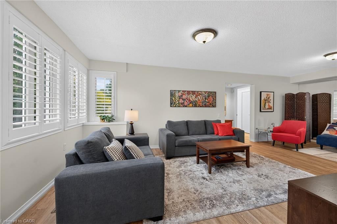
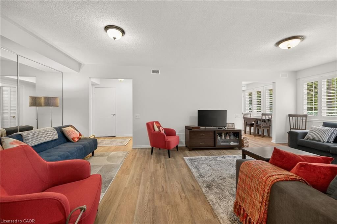
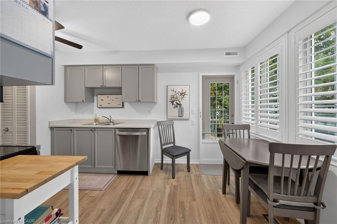
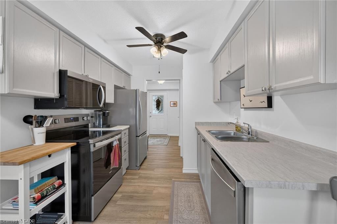
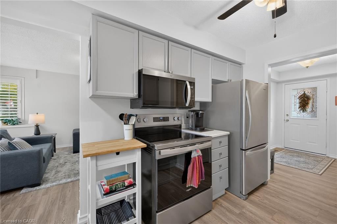
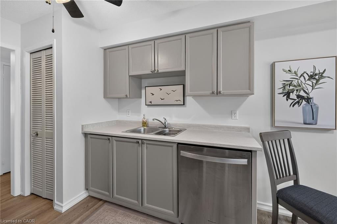
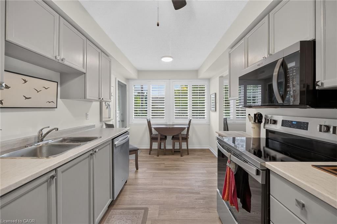
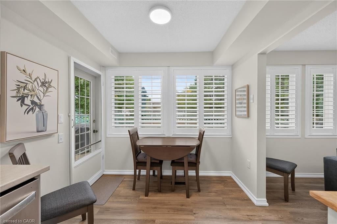
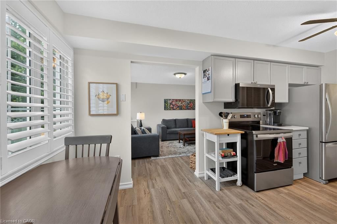
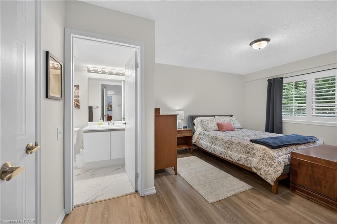
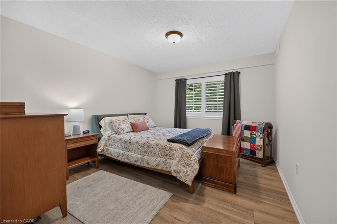
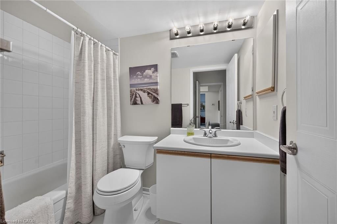
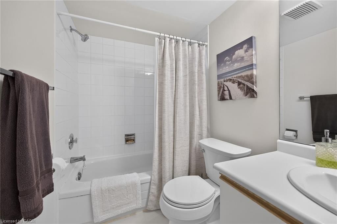
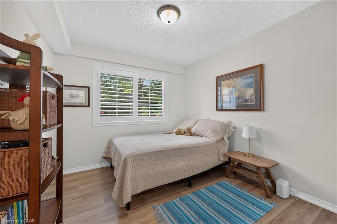
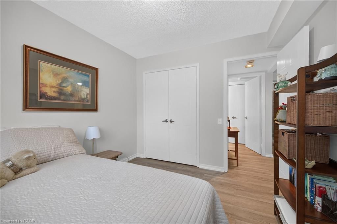
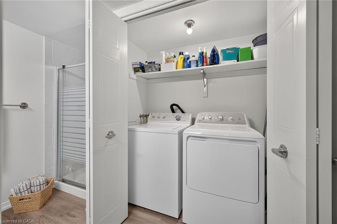
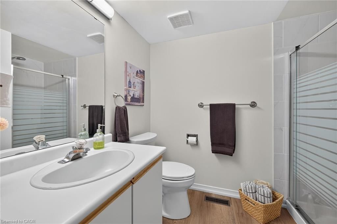
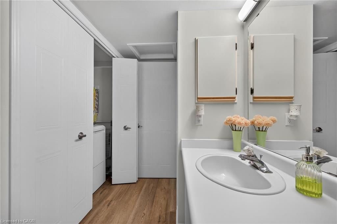
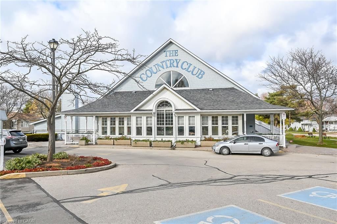
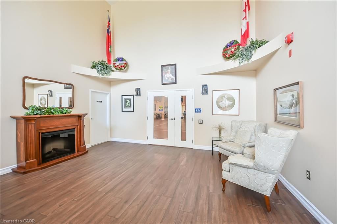
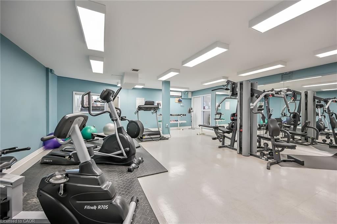
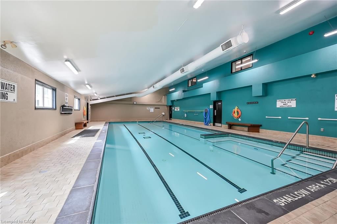
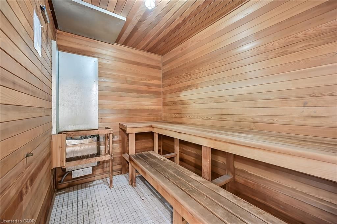
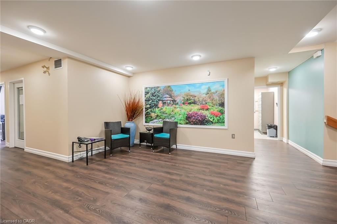
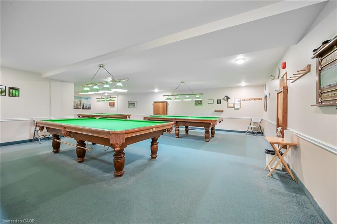
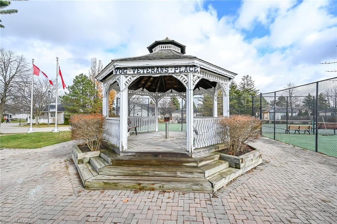
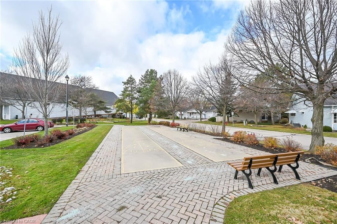
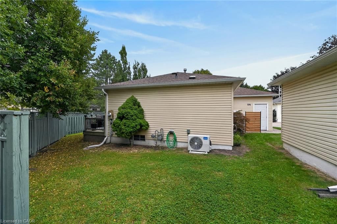
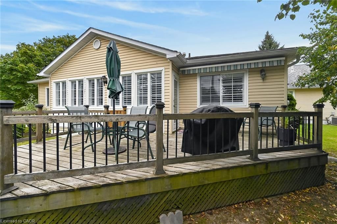
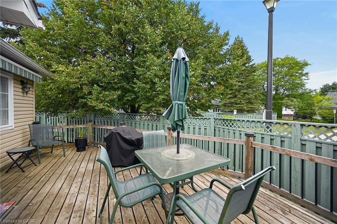
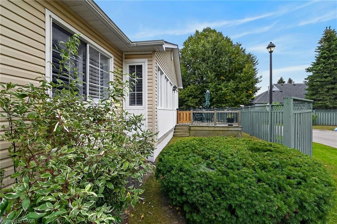
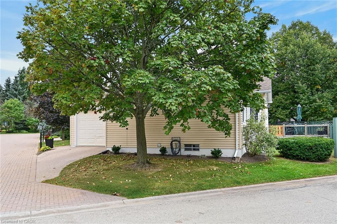
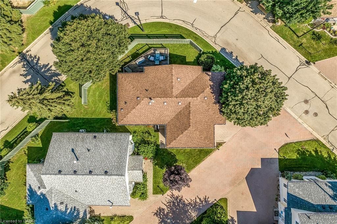
Welcome to the Villages of Glancaster! This beautifully renovated detached home offers comfortable, carefree living in a vibrant, active and senior lifestyle community. Featuring 2 bedrooms and 2 bathrooms, this lovely home is move-in ready and thoughtfully updated throughout. The refreshed kitchen features new countertops, updated hardware and brand-new 2025 appliances. Newer vinyl plank flooring flows throughout the home, complemented by mostly updated light fixtures and fresh paint throughout, creating a bright and welcoming atmosphere. Enjoy your morning coffee or unwind at the end of the day on the back deck, complete with an electric awning for added shade and comfort and a quiet view. A new front screen door, installed in 2026, adds another thoughtful update. Newer furnace, air conditioner and hot water heater - all owned. The Villages of Glancaster offers an exceptional lifestyle with a fantastic clubhouse and an abundance of activities and amenities, including a saltwater pool, tennis courts, library and billiards, all just steps from this home. It’s a wonderful neighbourhood where you can enjoy an active social lifestyle while still having the comfort and privacy of your own detached home. Move in, relax and enjoy everything this wonderful community has to offer! Room sizes approximate

Listed by RE/MAX Escarpment Realty Inc.

  • MLS #

    40868269

  • Sq. Ft

    1060

  • Sq. Ft. Source

    MLS

  • Year Built

    1991

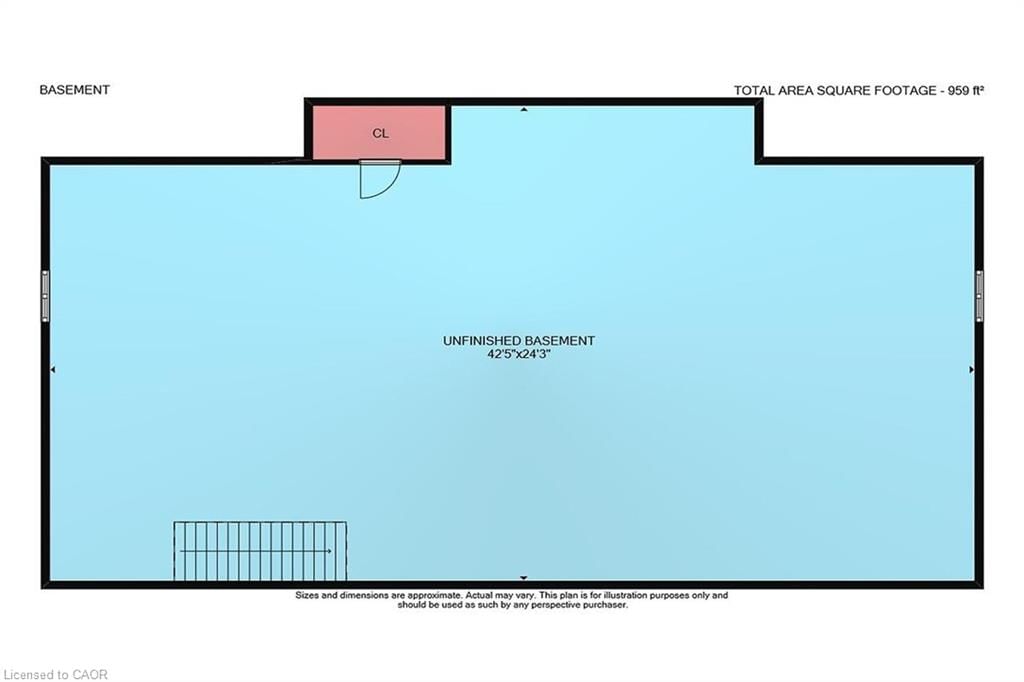
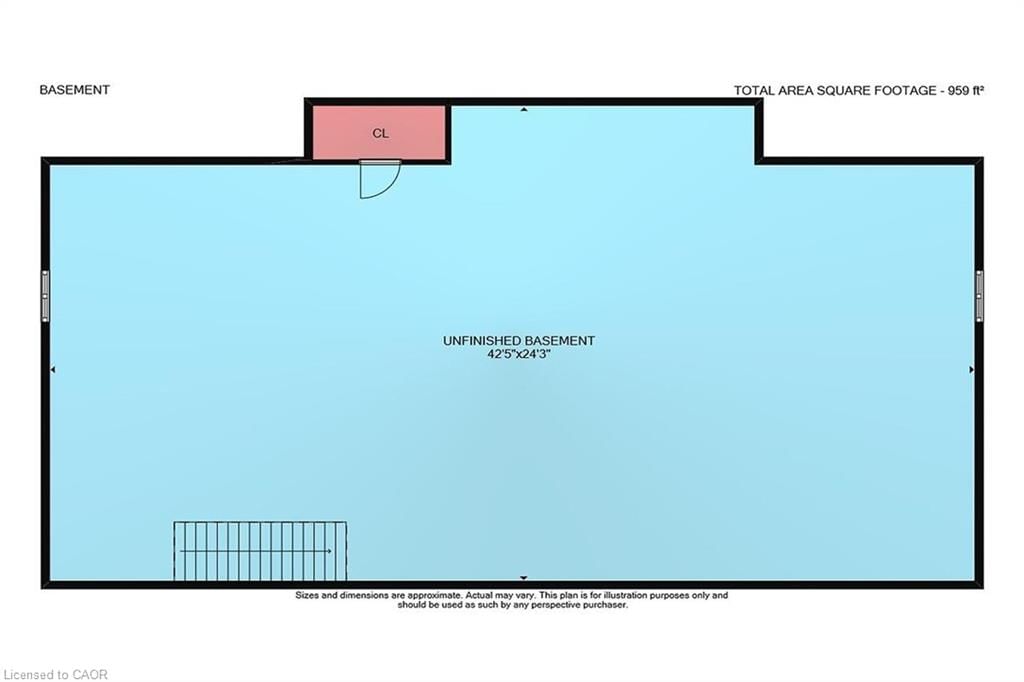
  • Basement

    Full, Unfinished

  • View

    n/a

  • Garage

    n/a

  • Parking Type

    n/a

  • Locker

    n/a

  • Pets Permitted

    Restricted

  • Exterior

    Vinyl Siding

  • Fireplace

    n/a

  • Security

    n/a

  • Elevator

    n/a

  • Laundry Level

    n/a

  • Building Amenities

    BBQs Permitted, Clubhouse, Fitness Center, Library, Party Room, Pool

  • Maintenance Fee Includes

    Cable, Parking, Water

  • Property Management

    PROPERTY MANAGEMENT GUILD

  • Heat

    Forced Air, Natural Gas

  • A/C

    Central Air

  • Water

    Municipal

  • Water Supply

    n/a

  • Central Vac

    n/a

  • Cert Level

    n/a

  • Energy Cert

    n/a

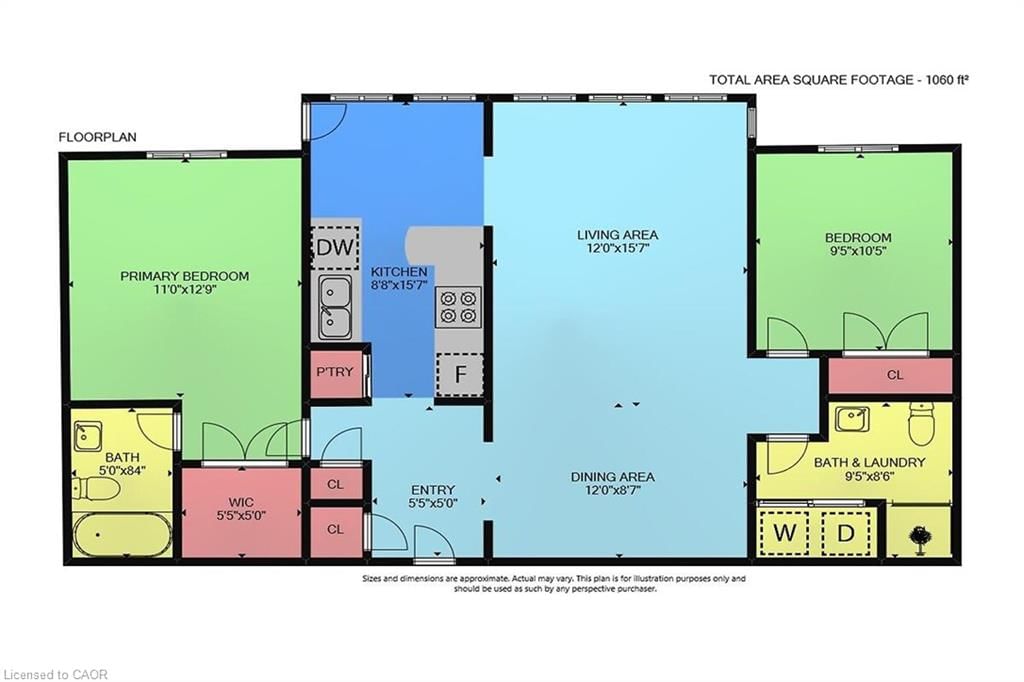
  • Foyer

    false Main level

  • Bedroom Primary

    3.89 x 3.35 ft Main level

  • Laundry

    false Main level

  • Eat-in Kitchen

    4.75 x 2.64 ft Main level

  • Living Room

    4.75 x 3.66 ft Main level

  • Bathroom

    false Main level

    3-Piece

  • Dining Room

    3.66 x 2.62 ft Main level

  • Bathroom

    false Main level

    4-piece, 5+ piece

  • Storage

    false Lower level

  • Bedroom

    3.17 x 2.87 ft Main level

  • MLS #

    40868269

  • Sq. Ft

    1060

  • Sq. Ft. Source

    MLS

  • Year Built

    1991

  • Basement

    Full, Unfinished

  • View

    n/a

  • Garage

    n/a

  • Parking Type

    n/a

  • Locker

    n/a

  • Pets Permitted

    Restricted

  • Exterior

    Vinyl Siding

  • Fireplace

    n/a

  • Security

    n/a

  • Elevator

    n/a

  • Laundry Level

    n/a

  • Building Amenities

    BBQs Permitted, Clubhouse, Fitness Center, Library, Party Room, Pool

  • Maintenance Fee Includes

    Cable, Parking, Water

  • Property Management

    PROPERTY MANAGEMENT GUILD

  • Heat

    Forced Air, Natural Gas

  • A/C

    Central Air

  • Water

    Municipal

  • Water Supply

    n/a

  • Central Vac

    n/a

  • Cert Level

    n/a

  • Energy Cert

    n/a

  • Foyer

    false Main level

  • Bedroom Primary

    3.89 x 3.35 ft Main level

  • Laundry

    false Main level

  • Eat-in Kitchen

    4.75 x 2.64 ft Main level

  • Living Room

    4.75 x 3.66 ft Main level

  • Bathroom

    false Main level

    3-Piece

  • Dining Room

    3.66 x 2.62 ft Main level

  • Bathroom

    false Main level

    4-piece, 5+ piece

  • Storage

    false Lower level

  • Bedroom

    3.17 x 2.87 ft Main level

Thinking of Selling?

Find Out Your Home’s Value in Today’s Market!

No Email or Signup is required to view your home estimate.

estimate your home value

Contact Manoj Kukreja

Sales Representative,
Century 21 People’s Choice Realty Inc.,
Brokerage
(647) 576 - 2100

Manoj profile avatar

Property History

Property history for 376 Silverbirch Boulevard, Mount Hope

This property has been sold 2 times before. Create your free account to explore sold prices, detailed property history, and more insider data.

Sign In / Register

Mortgage Calculator

This data is for informational purposes only.

Mortgage Payment per month

Principal Amount

Interest

Total Payable

Amortization

Amortization

Closing Cost Calculator

This data is for informational purposes only.

Closing Cost Total for this property

Total Cash flow for purchasing this property

Down Payment(%)*
Additional information

Provincial Land Transfer Tax

Ontario Land Transfer Tax Rebate

Toronto Land Transfer Tax

Toronto Land Transfer Tax Rebate

PST on CMHC Insurance Premium

Lawyer Fees

$2,825

Government Registration Fee's

$164

Title Insurance

Closing Cost Total

Total Cash flow for purchasing this property

Provincial Land Transfer Tax

Ontario Land Transfer Tax Rebate

Toronto Land Transfer Tax

Toronto Land Transfer Tax Rebate

PST on CMHC Insurance Premium

Lawyer Fees

$2,825

Government Registarion Fee's

$164

Title Insurance

Down Payment(%)*

* A down payment of less than 20% is permitted only for first-time home buyers purchasing their principal residence. The minimum down payment required is 5% for the portion of the purchase price up to $500,000, and 10% for the portion between $500,000 and $1,500,000. For properties priced over $1,500,000, a minimum down payment of 20% is required.

Thinking of Selling?

Find Out Your Home’s Value in Today’s Market!

No Email or Signup is required to view your home estimate.

estimate your home value

Contact Manoj Kukreja

Sales Representative, Century 21 People’s Choice Realty Inc., Brokerage
(647) 576 - 2100

Manoj profile avatar

Recent Sold Listings in Mount Hope Municipal, Mount Hope

Popular Cities